
Architecturally Unique Townhouse in a Coveted West Hobart Location
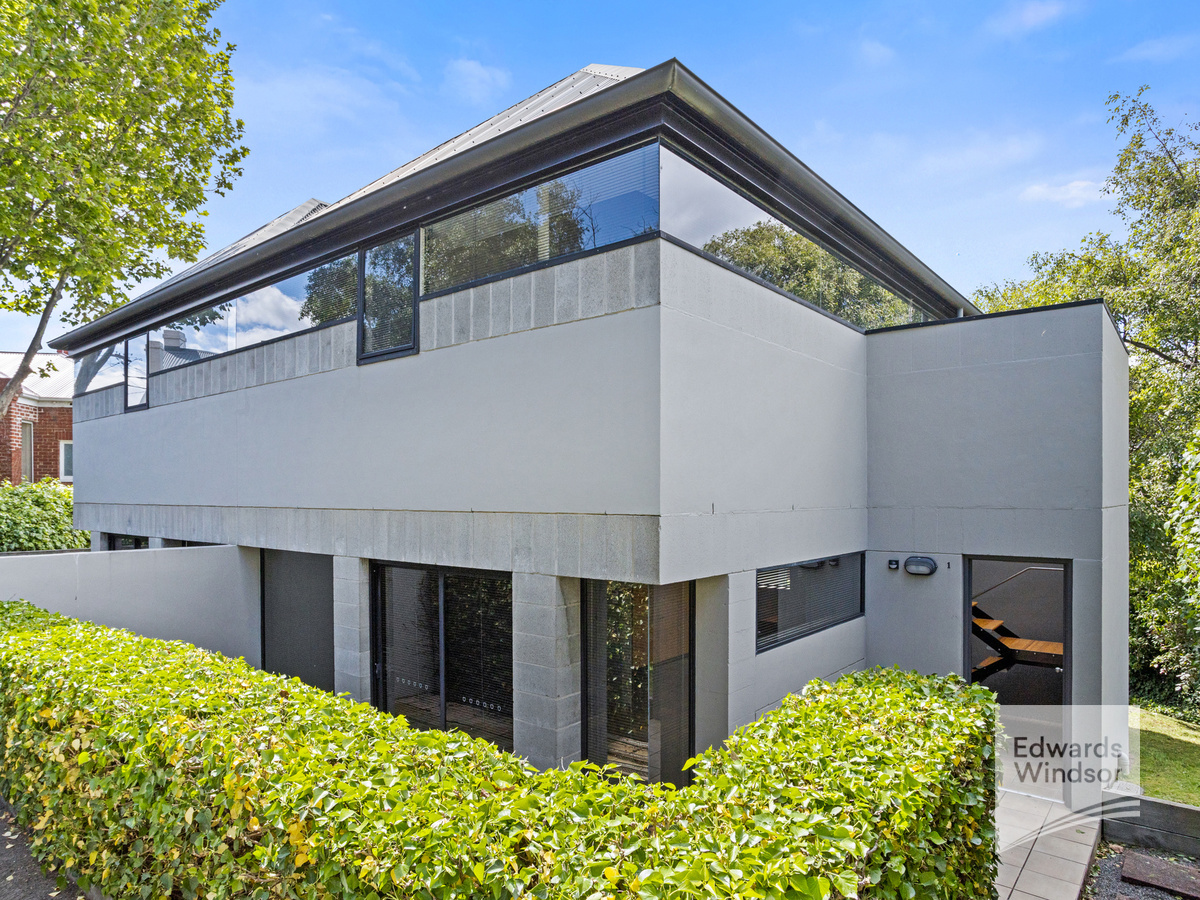
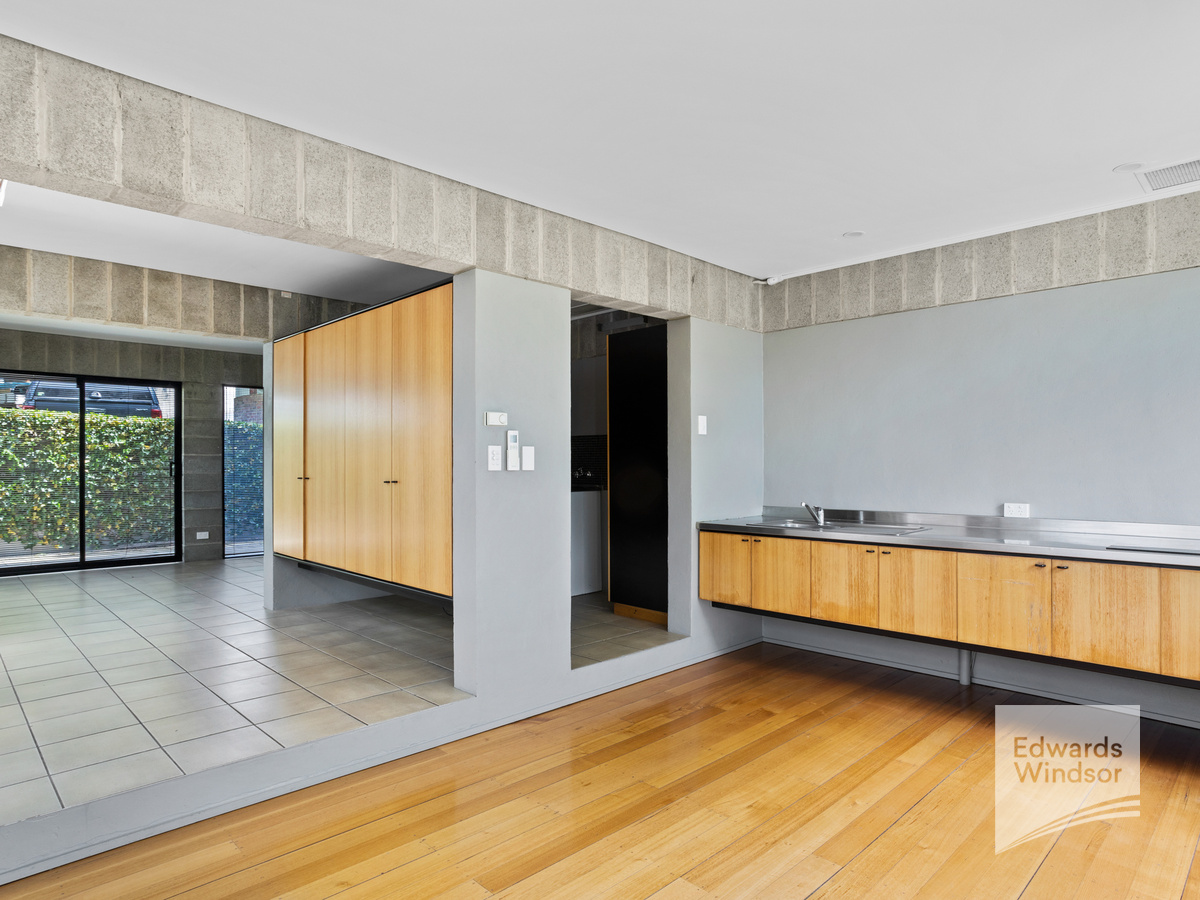
Discover a townhouse that is anything but ordinary. Cleverly designed with a striking blend of industrial and natural materials, this exceptional property combines architectural flair with warmth, functionality and an effortless sense of style.
Tucked away within a peaceful and private complex, this unique home offers the best of both worlds — a quiet retreat to come home to, while being just a comfortable walk from the Hobart CBD and the vibrant cafés, restaurants, shops and services of West Hobart.
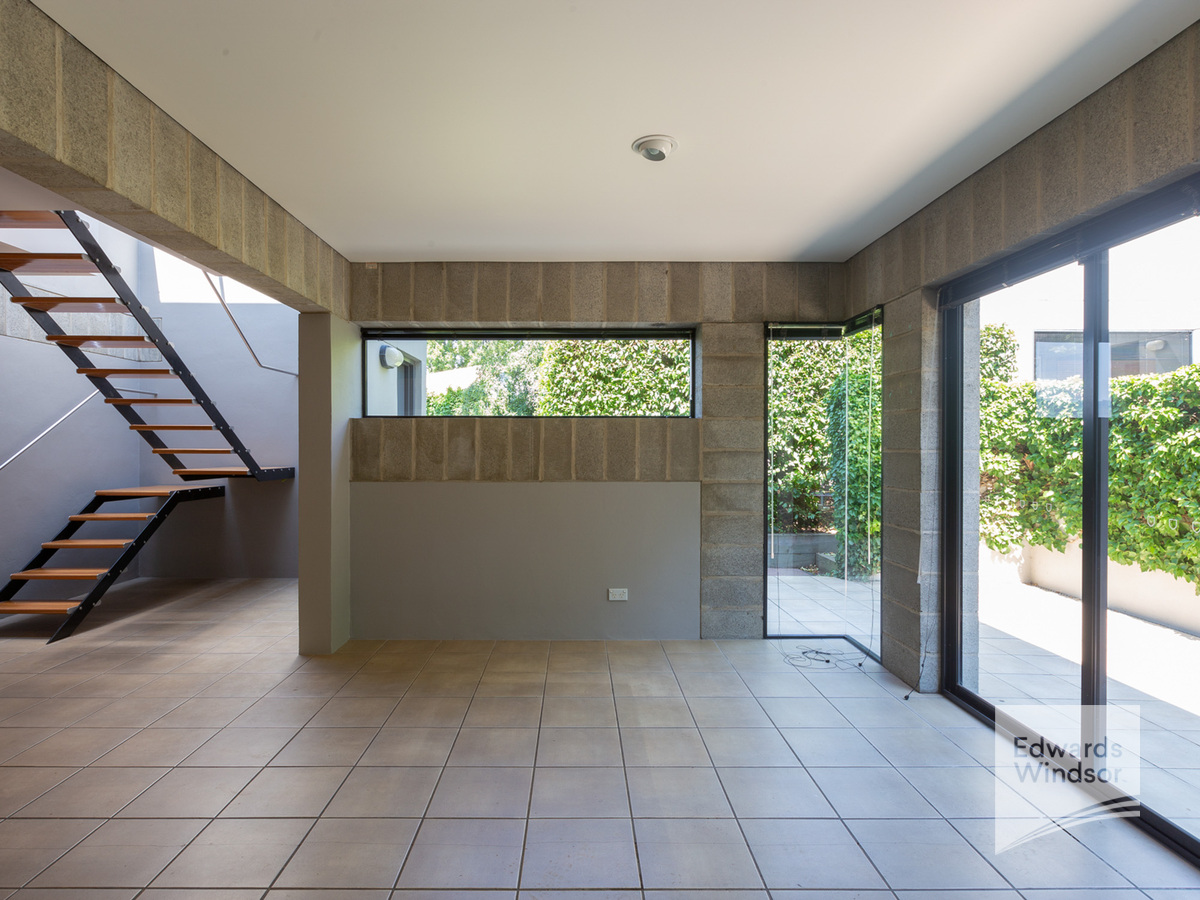
Thoughtfully arranged over two levels, the home has been designed to maximise space, light and connection with the outdoors.
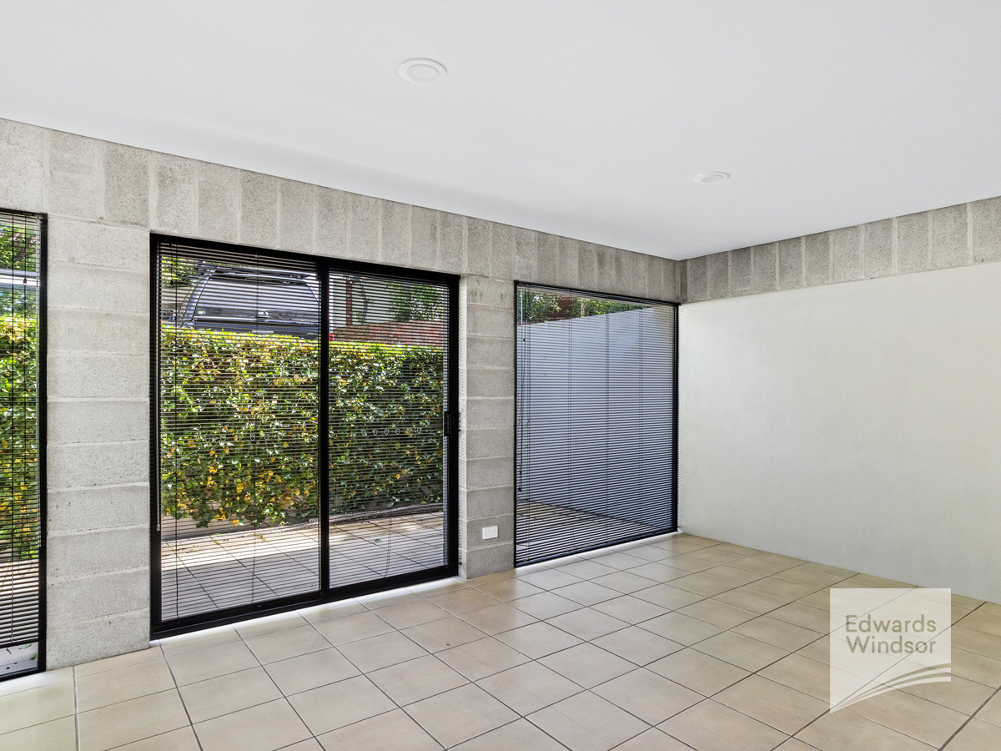
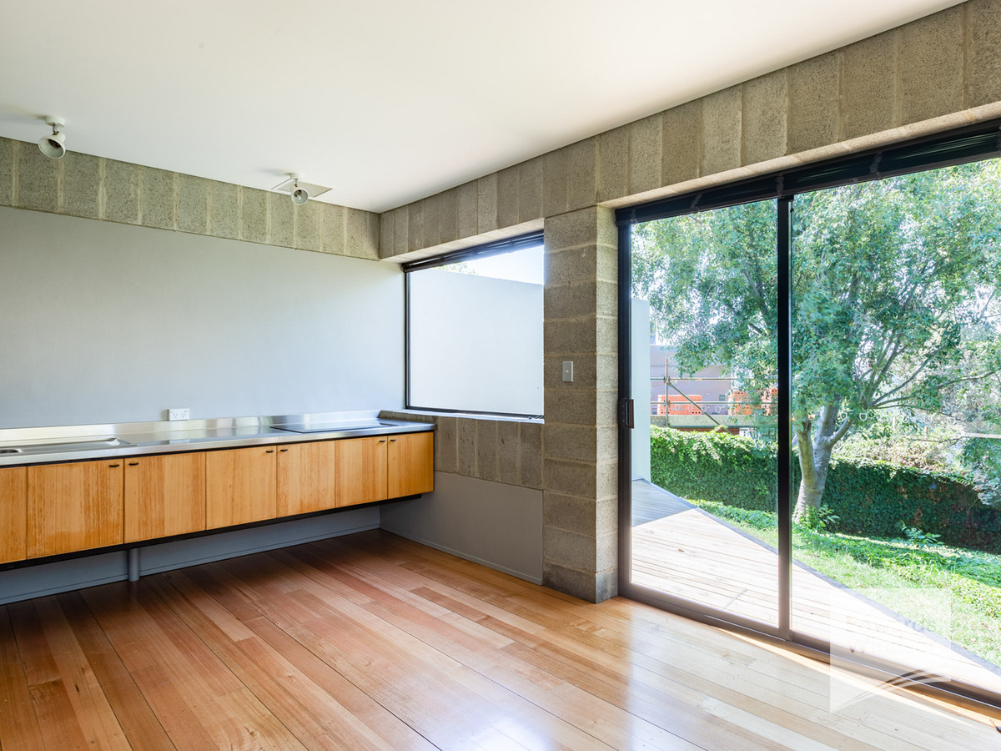
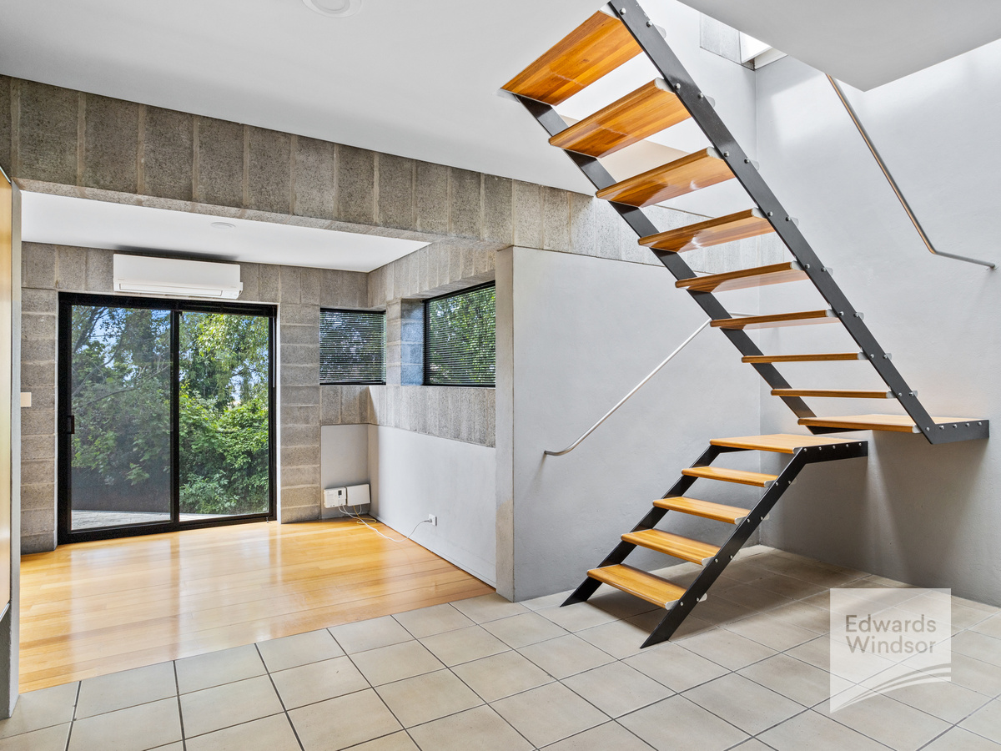
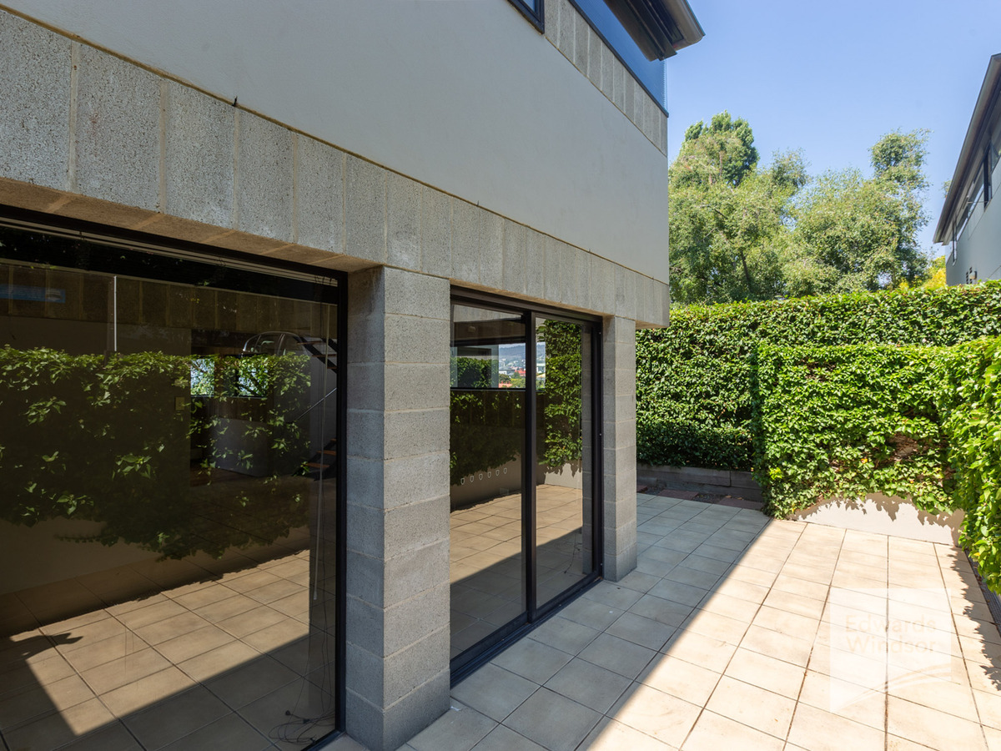
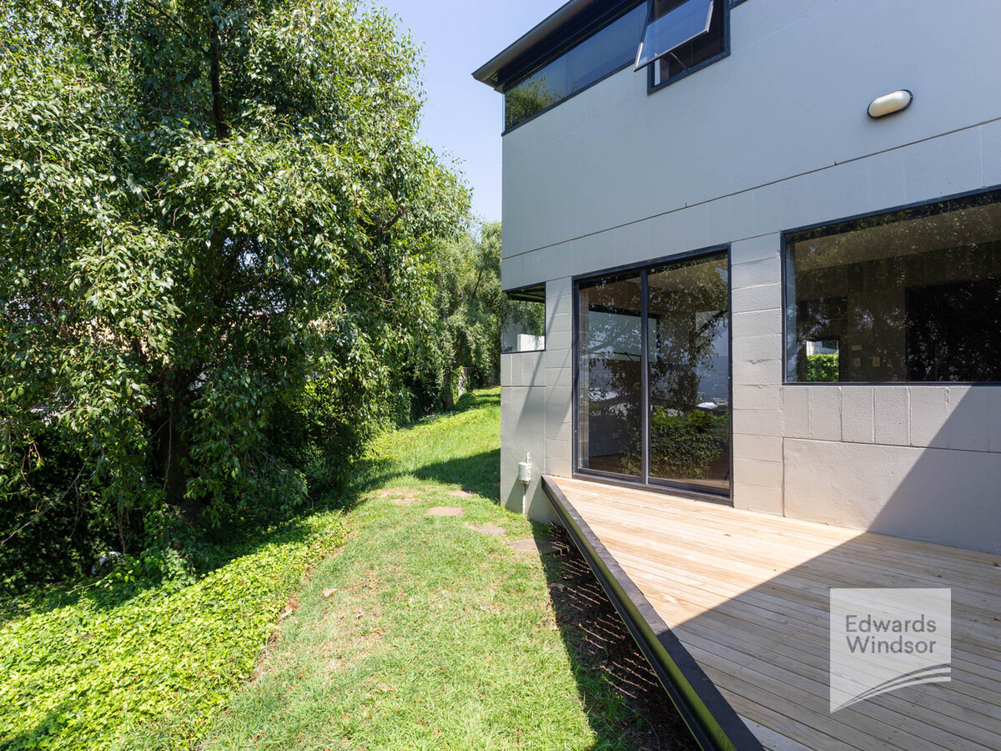
The lower level opens into a generous, light-filled living area featuring a heat pump for year-round comfort and large sliding doors that open onto the front courtyard. Flowing seamlessly from the living space is the impressive open-plan dining and kitchen area, where further sliding doors lead out to the rear deck — creating wonderful options for entertaining, relaxing or simply enjoying the changing seasons.
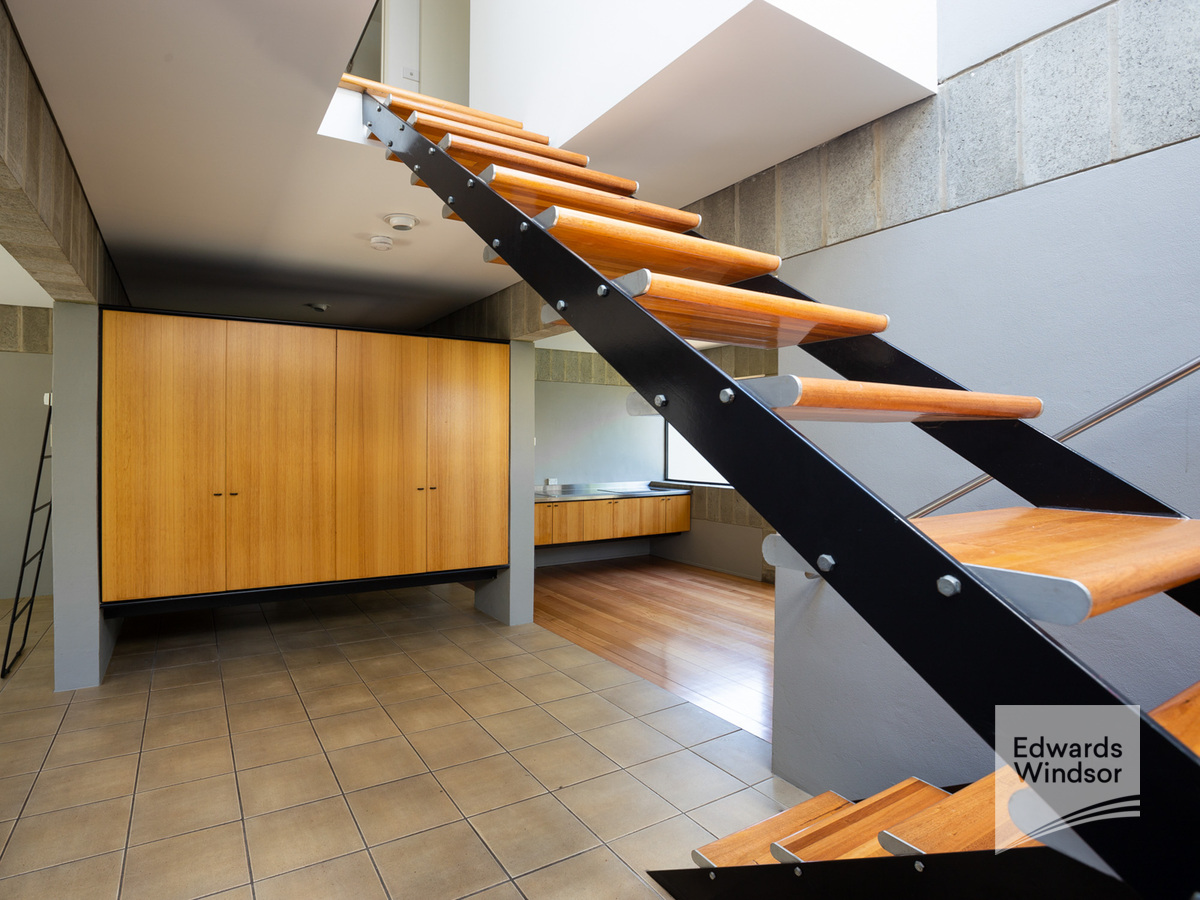
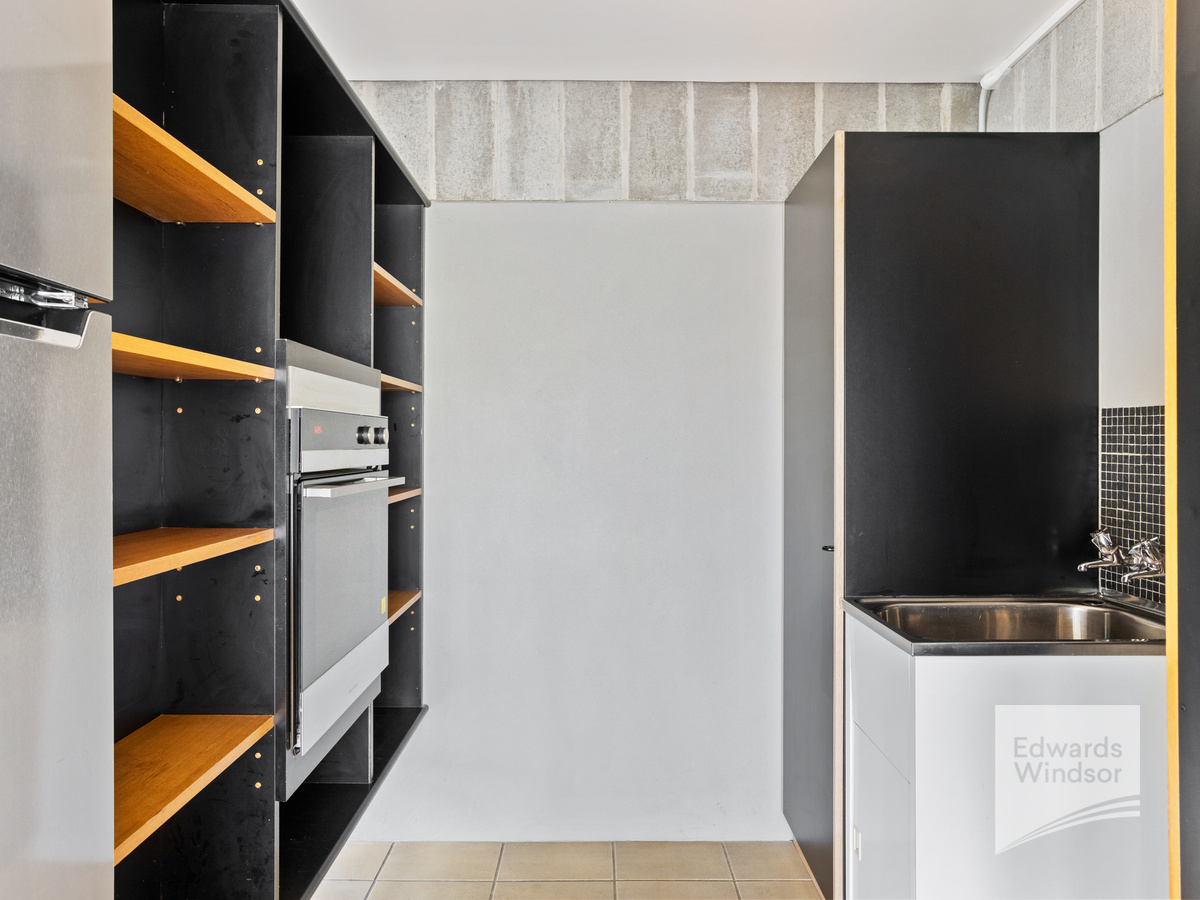
The cleverly integrated butler’s pantry is a standout feature, discreetly incorporating the wall oven, fridge, laundry and ample storage to keep the main living spaces beautifully streamlined and uncluttered.
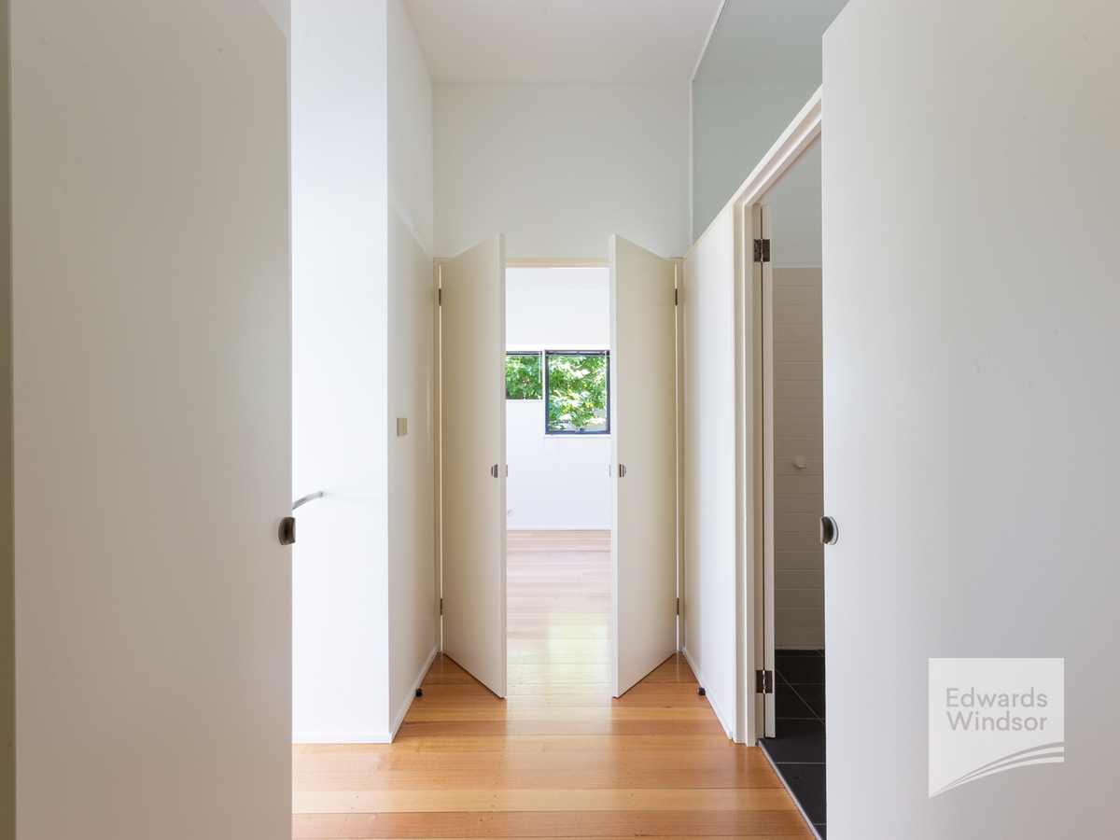
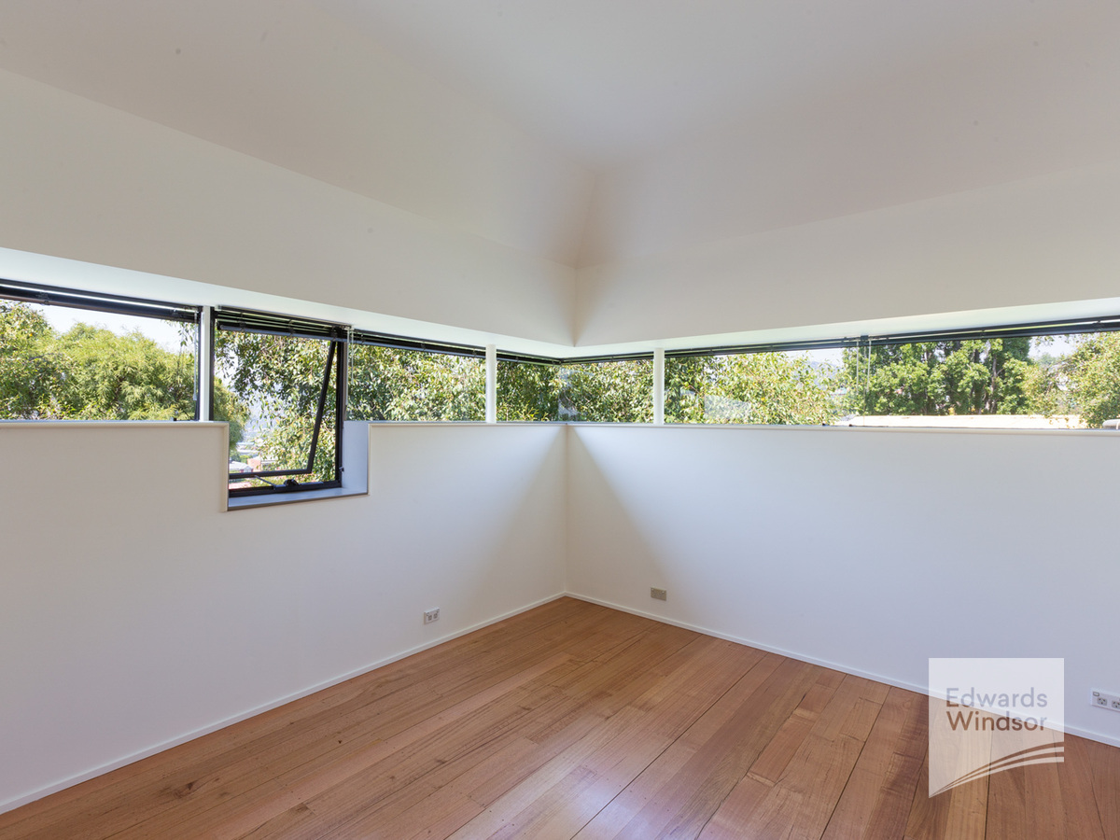
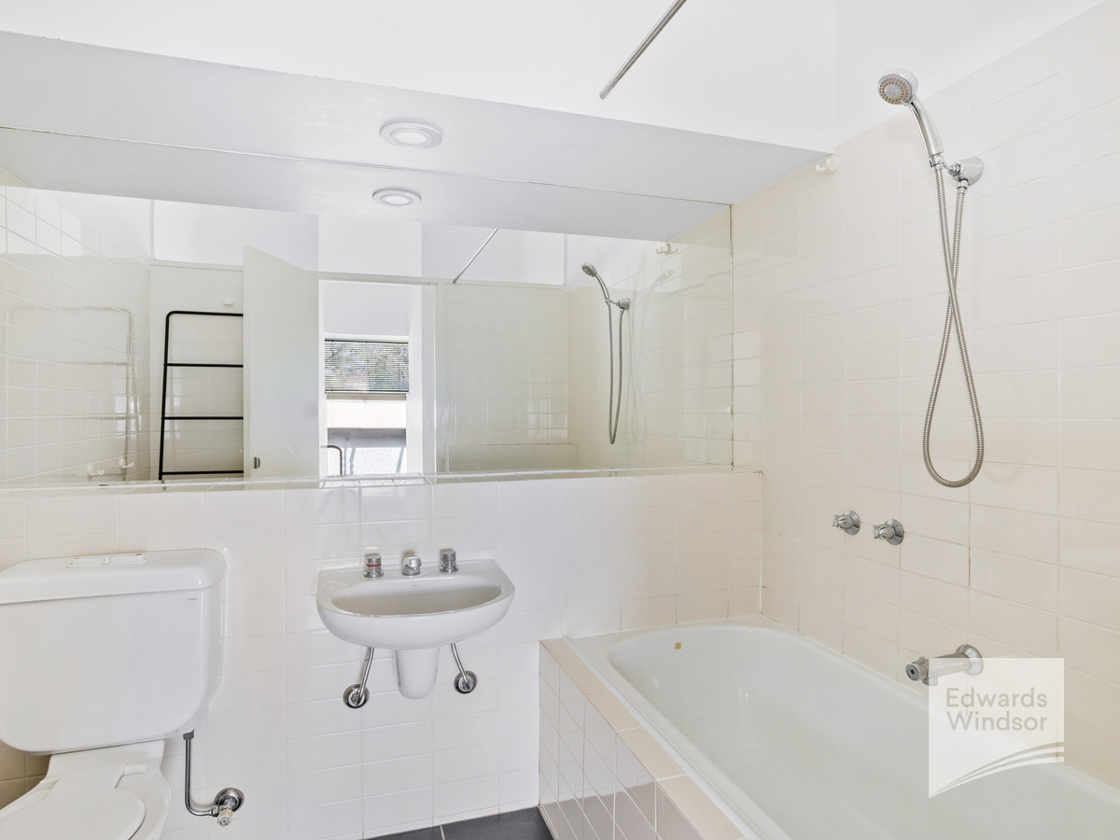
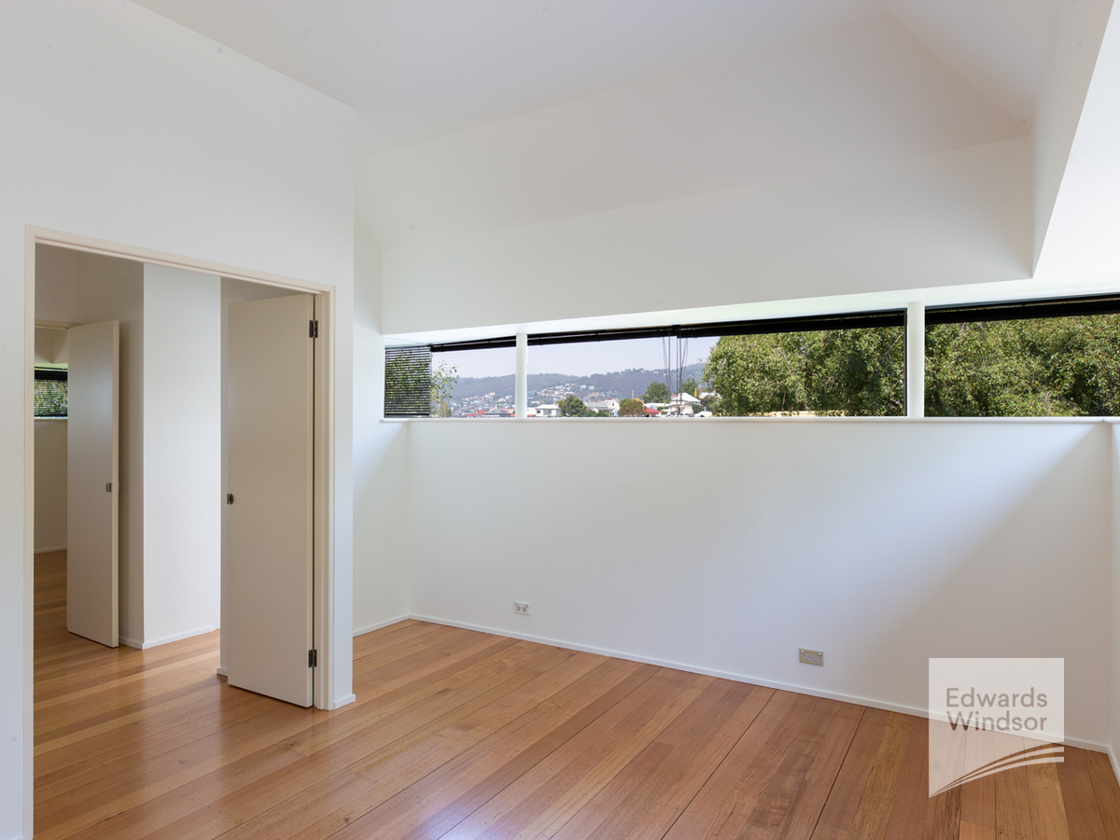
Upstairs, a distinctive architectural staircase leads to two generously proportioned, light-filled double bedrooms, both complete with built-in wardrobes. Positioned between the bedrooms is the well-appointed bathroom, featuring a shower over bath and toilet.
With its distinctive architectural design, clever use of materials, abundant natural light and seamless connection between indoor and outdoor spaces, this is a home with genuine personality — perfect for those looking for something a little different from the ordinary.
Property Features:
Architecturally designed and individually styled townhouse
Beautiful combination of industrial and natural materials
Two spacious, light-filled double bedrooms
Built-in wardrobes
Open-plan living, dining and kitchen
Heat pump for year-round comfort
Well-appointed kitchen with dishwasher
Cleverly designed butler’s pantry with wall oven, fridge, laundry and storage
Front courtyard and private rear deck
Quiet and well-positioned complex
Walking distance to Hobart CBD and West Hobart cafés, restaurants and services
Allocated off-street parking for one vehicle
If you feel this property suits your needs, after viewing the virtual tour and driving by, you can apply online.
| Available | 15/10/2026 |
|---|---|
| Bathrooms | 1 |
| Bedrooms | 2 |
| Bond | 2680 |
| Rent | $670pw |